Common Methods Used in NDT Inspection Services
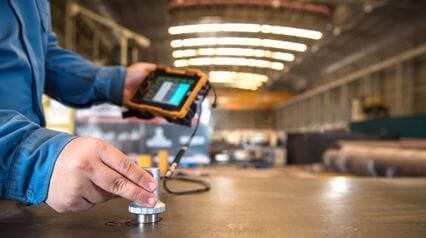
In industries where safety, reliability, and performance are critical, NDT inspection services play a vital role.
Non-Destructive Testing (NDT) refers to a group of analysis techniques used to evaluate the properties of materials, components, or structures without causing damage.
From oil and gas pipelines to aerospace components and manufacturing equipment, NDT allows engineers to detect flaws, monitor structural integrity, and ensure compliance with safety standards.
Organisations rely on these inspections to prevent failures, reduce downtime, and maintain operational efficiency.
Understanding the most common NDT methods helps businesses choose the right inspection technique for their assets and operational needs.
What is Non-Destructive Testing (NDT)?
Non-Destructive Testing is the process of evaluating a material or structure without altering or damaging it. Unlike destructive testing, which involves breaking or deforming a sample, NDT techniques allow components to remain functional after inspection.
Industries commonly using NDT include:
- Oil and gas
- Power generation
- Aerospace
- Manufacturing
- Construction
- Marine engineering
The main objective of NDT is to detect defects such as cracks, corrosion, voids, inclusions, and weld imperfections before they lead to serious failures.
Ultrasonic Testing (UT)
Ultrasonic Testing is one of the most widely used NDT methods. It uses high-frequency sound waves that travel through a material to detect internal flaws.
How it Works
A probe sends ultrasonic waves into the material. When these waves encounter a discontinuity such as a crack or void, they reflect back to the receiver. The equipment then analyzes the signal and displays the results.
Key Advantages
- Detects internal flaws accurately
- Provides precise depth measurements
- Works well on thick materials
- Suitable for weld inspection
UT is commonly used in pipeline inspections, pressure vessels, and structural steel analysis.
Many inspection teams supported by Asset Management Engineers use ultrasonic testing for critical infrastructure because of its reliability and high accuracy. Inspection data is often stored and tracked using digital documentation platforms such as Trinity File, allowing engineers to maintain consistent records for future inspections.
Radiographic Testing (RT)
Radiographic Testing uses X-rays or gamma rays to create images of the internal structure of a material. This method is widely used to inspect welds and castings.
How it Works
Radiation passes through the material and exposes a detector or film on the opposite side. Areas with defects appear differently in the radiographic image due to variations in material density.
Key Advantages
- Provides permanent inspection records
- Excellent for weld analysis
- Detects internal porosity and inclusions
- Offers detailed imaging
Radiographic testing is commonly used in industries where weld integrity is critical, such as pipelines, pressure vessels, and structural fabrication.
Because RT produces visual documentation, many organizations store the results in centralized digital repositories. Trinity File helps inspection teams manage radiographic reports and maintain easy access for audits and regulatory compliance.
Magnetic Particle Testing (MT)
Magnetic Particle Testing is used to detect surface and near-surface defects in ferromagnetic materials such as steel.
How it Works
The material is magnetized, and fine magnetic particles are applied to the surface. If a crack or discontinuity exists, the magnetic field is disrupted, causing particles to gather around the defect and make it visible.
Key Advantages
- Fast and cost-effective
- Highly sensitive to surface cracks
- Easy to perform on-site
- Minimal preparation required
This method is often used for inspecting welds, pipelines, and machine components.
Asset Management Engineers frequently implement magnetic particle testing as part of routine maintenance programs for heavy industrial equipment, ensuring that early-stage defects are identified before they lead to operational failures.
Liquid Penetrant Testing (PT)
Liquid Penetrant Testing is used to detect surface-breaking defects in non-porous materials such as metals, ceramics, and plastics.
How it Works
A colored or fluorescent liquid penetrant is applied to the surface of the component. The liquid seeps into cracks or flaws. After removing excess penetrant, a developer is applied, which draws the penetrant out and makes defects visible.
Key Advantages
- Simple and economical
- Suitable for complex shapes
- Highly sensitive to small surface defects
- Works on a wide variety of materials
PT is commonly used in aerospace, automotive manufacturing, and metal fabrication industries.
When inspection data from penetrant testing is recorded digitally, systems like Trinity File help ensure traceability and provide a complete history of inspection activities for quality assurance programs.
Eddy Current Testing (ET)
Eddy Current Testing is commonly used for detecting surface cracks and corrosion in conductive materials.
How it Works
An alternating current passes through a coil, creating a magnetic field. When the coil is placed near a conductive material, eddy currents are generated. Any defects or material changes alter these currents, which the instrument detects.
Key Advantages
- Detects small surface cracks
- Works without direct contact
- Ideal for thin materials
- Highly portable equipment
This method is widely used in aerospace inspections, heat exchanger tubing, and aircraft maintenance.
Because eddy current testing can generate large volumes of inspection data, companies like Asset Management Engineers integrate digital inspection systems to ensure accurate documentation and asset tracking.
Visual Testing (VT)
Visual Testing is the simplest and most basic form of NDT. Despite its simplicity, it remains one of the most important inspection techniques.
How it Works
Inspectors visually examine components for signs of corrosion, cracks, misalignment, or physical damage. Advanced tools such as borescopes, drones, and high-resolution cameras can enhance the inspection process.
Key Advantages
- Quick and cost-effective
- No specialized equipment required in basic inspections
- Useful as a preliminary inspection method
- Can identify obvious structural issues
Visual testing is often the first step in any inspection program and helps determine whether additional NDT methods are required.
The Importance of Professional NDT Inspection
Modern industries depend on reliable inspection programs to ensure safety and regulatory compliance. NDT techniques provide valuable insights into the health of critical infrastructure without interrupting operations or damaging equipment.
When combined with digital reporting tools and experienced engineering teams, NDT inspections become even more effective. Professional service providers help organizations implement inspection strategies that extend asset life, reduce maintenance costs, and prevent catastrophic failures.
Conclusion
Non-Destructive Testing is an essential part of industrial safety and asset management. Techniques such as ultrasonic testing, radiographic testing, magnetic particle testing, liquid penetrant testing, eddy current testing, and visual inspection each serve a unique purpose in detecting flaws and maintaining structural integrity.
By implementing comprehensive inspection programs supported by experienced professionals and advanced documentation systems, companies can significantly improve operational reliability. As industries continue to adopt advanced technologies, NDT will remain a cornerstone of safe and efficient asset management.